Structural
BIM Modelling
Revit structural models that go beyond framing, accurate connections, phased construction sequences, and fully coordinated with architectural and MEP disciplines.
Structure modelled
to construction precision.
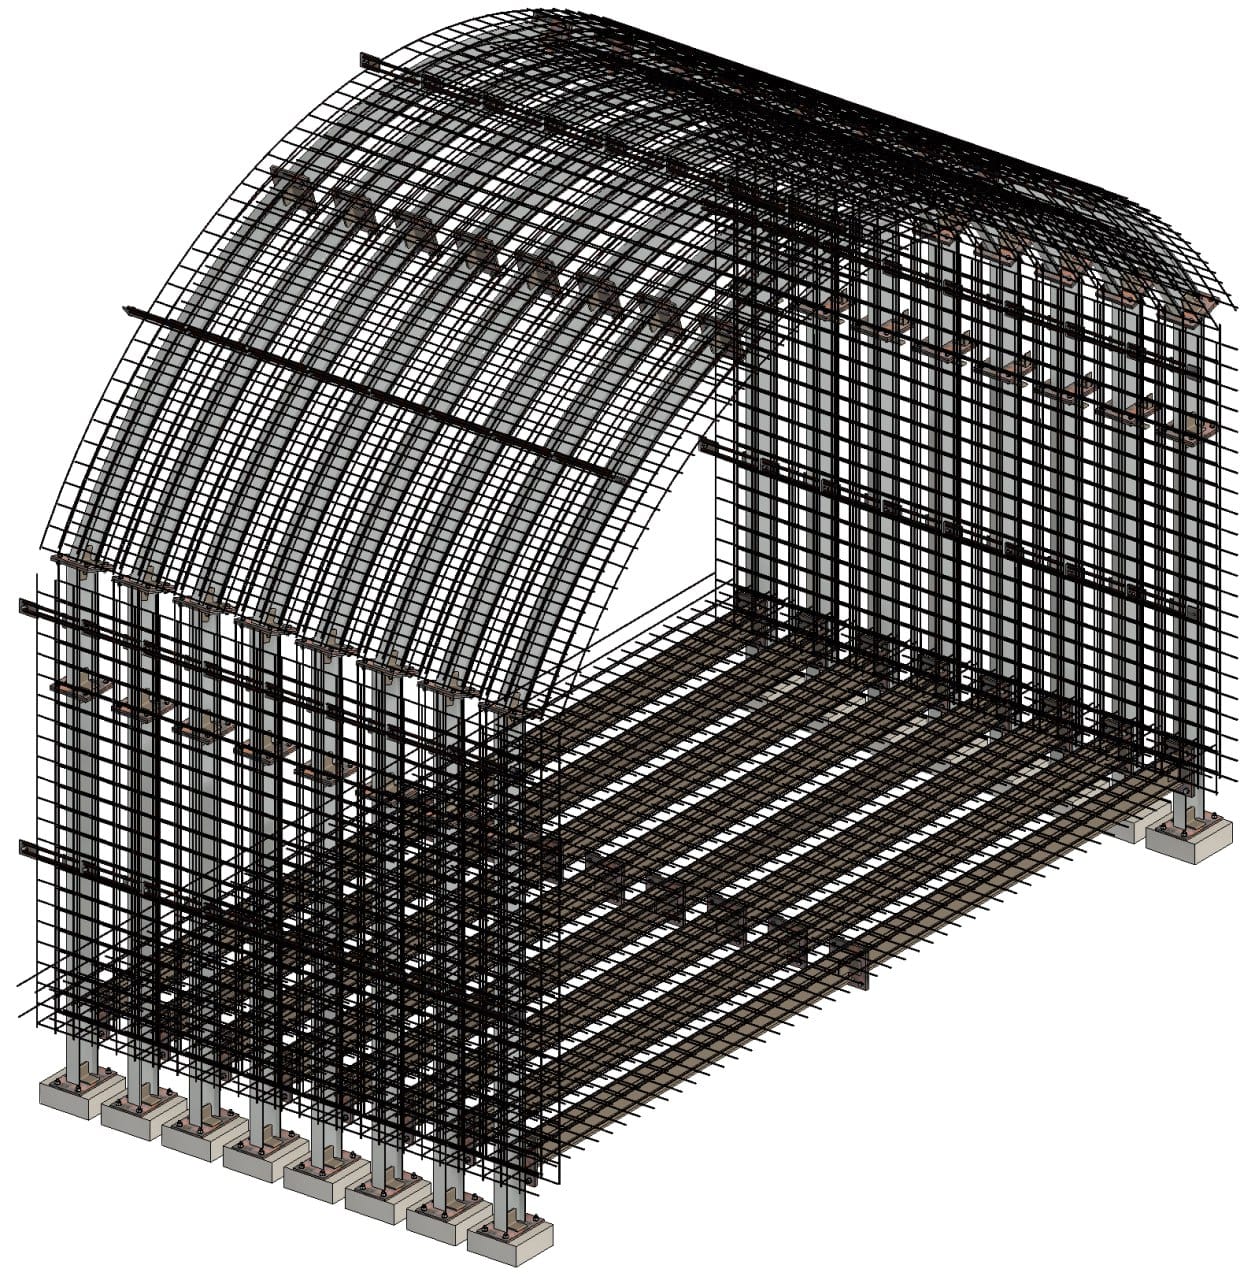
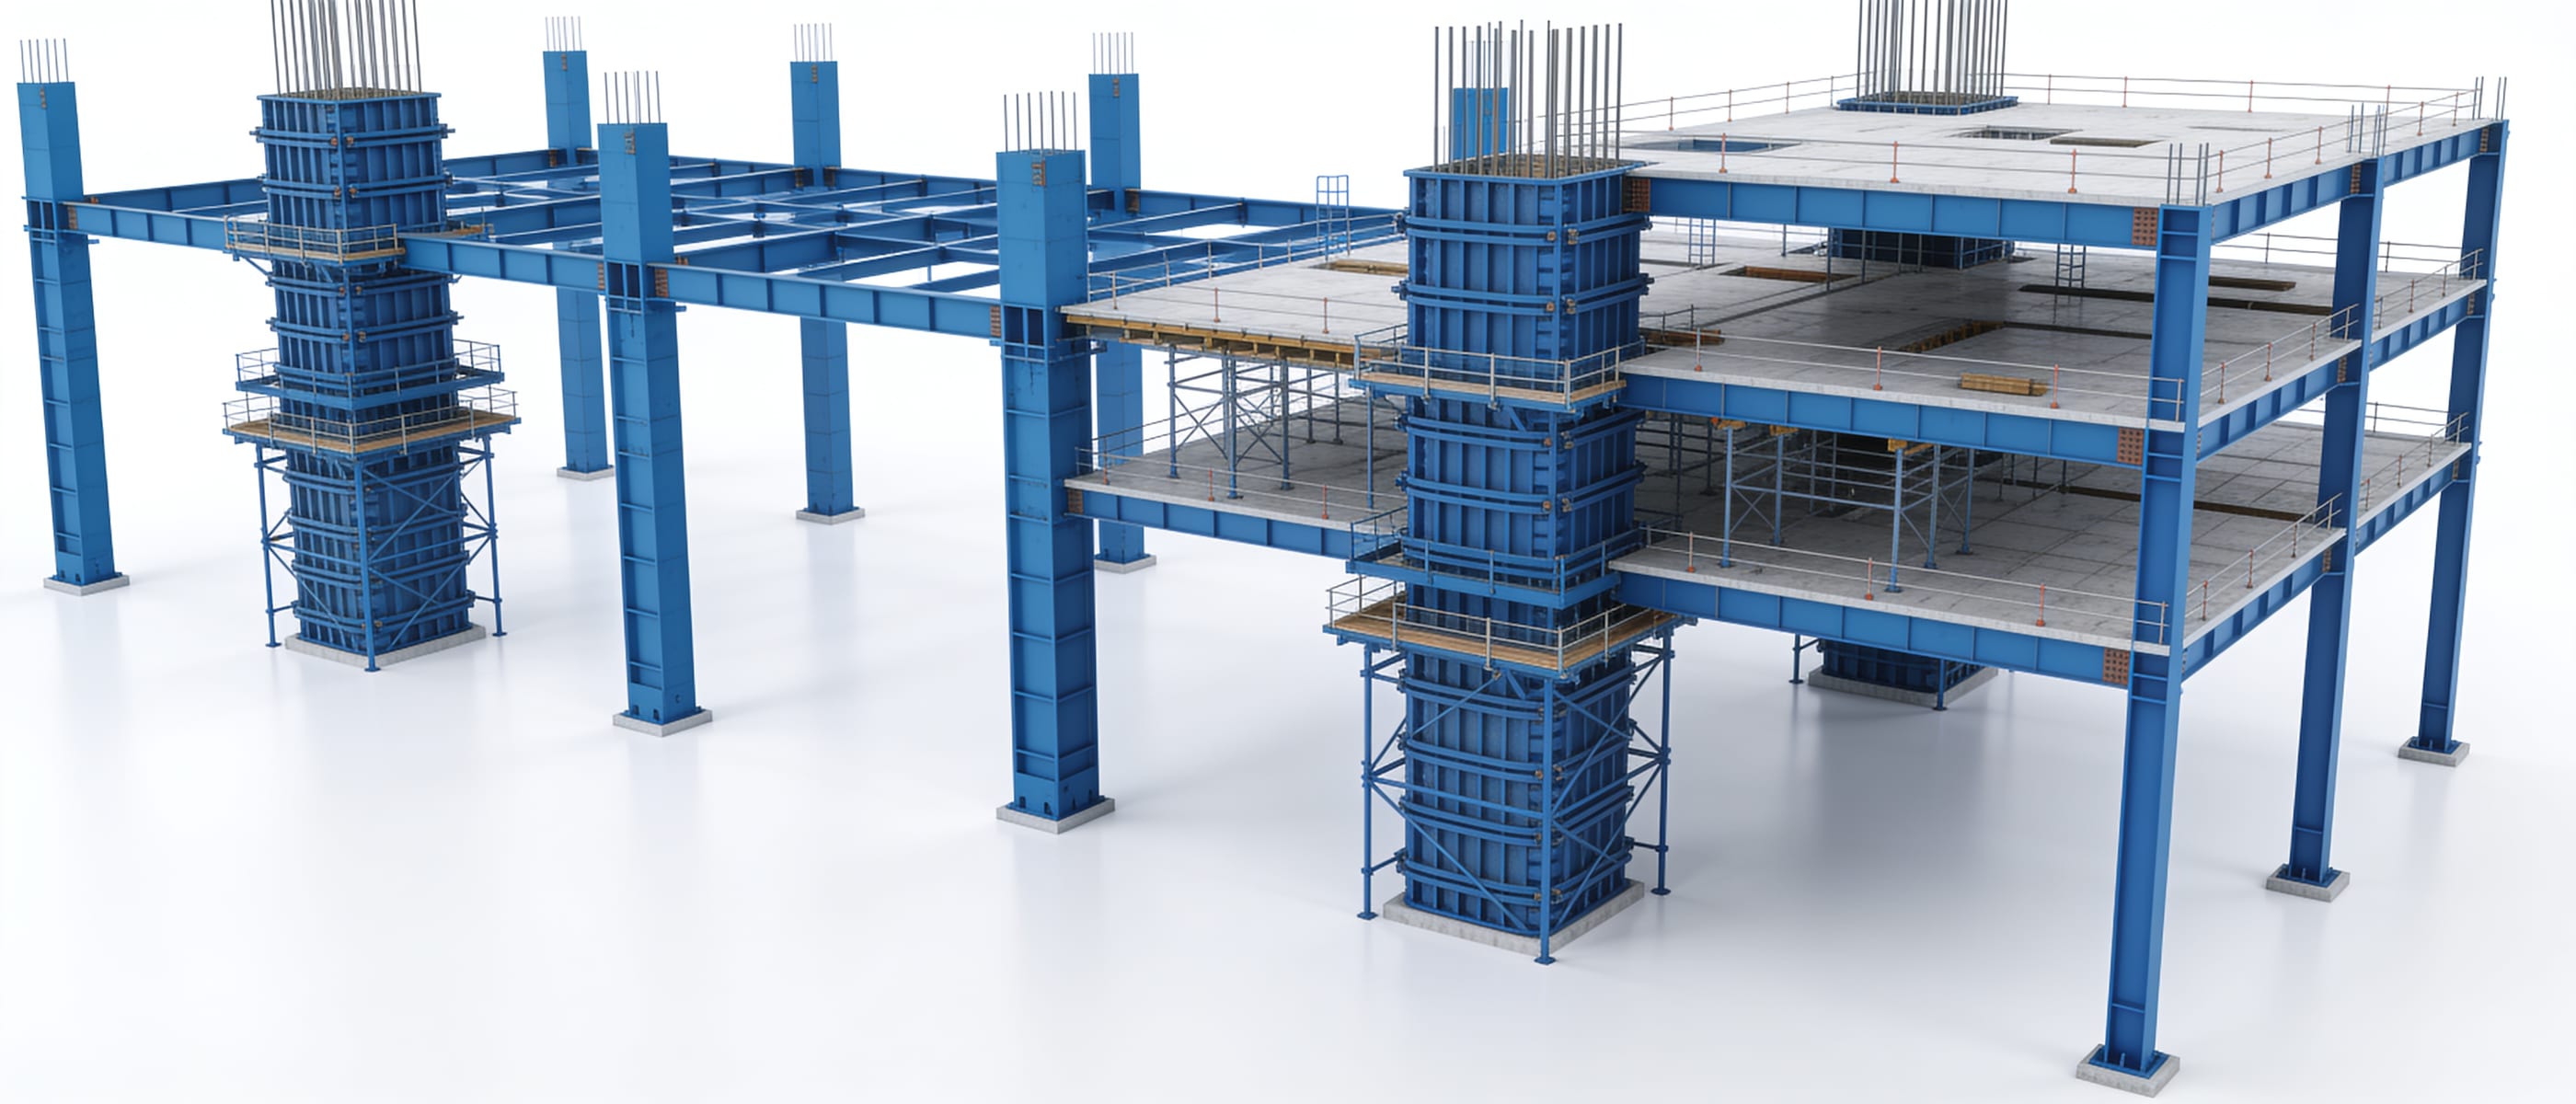
Our Structural BIM service produces intelligent Revit models that capture every element of the primary and secondary structure, columns, beams, slabs, bracing, connections, and foundations, at the level of detail required for your project stage.
Models are built to structural engineer specifications and maintained in a state ready for export to structural analysis platforms, IFC coordination, and construction documentation, reducing duplication and improving accuracy across the design team.
Scope of Service
Primary & Secondary Framing
All columns, beams, bracing, purlins, rafters, and secondary structural elements modelled with correct section profiles and material specifications.
Slab & Foundation Modelling
Concrete slabs, footings, pile caps, retaining walls, and below-ground structure modelled to agreed LOD with correct parametric dimensions.
Connection & Joint Detail
Structural connections modelled at LOD 350, bolted, welded, and moment connections represented accurately for coordination and quantity take-off.
Analytical Model Export
Revit analytical model maintained for export to ETABS, ROBOT, or RAM Structural System, reducing the need for duplicate structural input.
Multi-Discipline Coordination
Structural model set up with correct shared coordinates and linked to architectural and MEP files, clash detection ready from the first issue.
Drawing & Schedule Extraction
Structural plans, elevations, sections, and quantity schedules extracted from the model and issued as coordinated documentation sets.
Our Process
Structural Documentation Review
We review your structural drawings, calculation reports, and connection schedules. Where information is missing or ambiguous, we raise RFIs before commencing modelling, not during it.
Coordination Setup
Revit structural file is linked to the architectural model. Shared coordinates are confirmed. Grids and levels are cross-checked and any discrepancies resolved before modelling begins.
Progressive Modelling by Level
Modelling proceeds level by level, with WIP model uploads at each milestone. You review and confirm each floor before we move to the next, no surprises at final issue.
Clash Detection & Resolution
Federated model checked in Navisworks against architectural and MEP disciplines. BCF issues raised and resolved before final model issue.
Issue & Handover Package
Complete RVT file, IFC export, structural drawings, and schedules delivered in a single packaged handover, with a model delivery record confirming LOD compliance.
Deliverables
Ready to model
your structure?
Send us your structural drawings, calculation reports, or existing Revit files and we'll prepare a detailed quote within one business day.