MEP
BIM Modelling
Fully coordinated mechanical, electrical, and hydraulic Revit models, clash-free and built to LOD 350, ready for construction, commissioning, and FM handover.
Services modelled,
coordinated, clash-free.
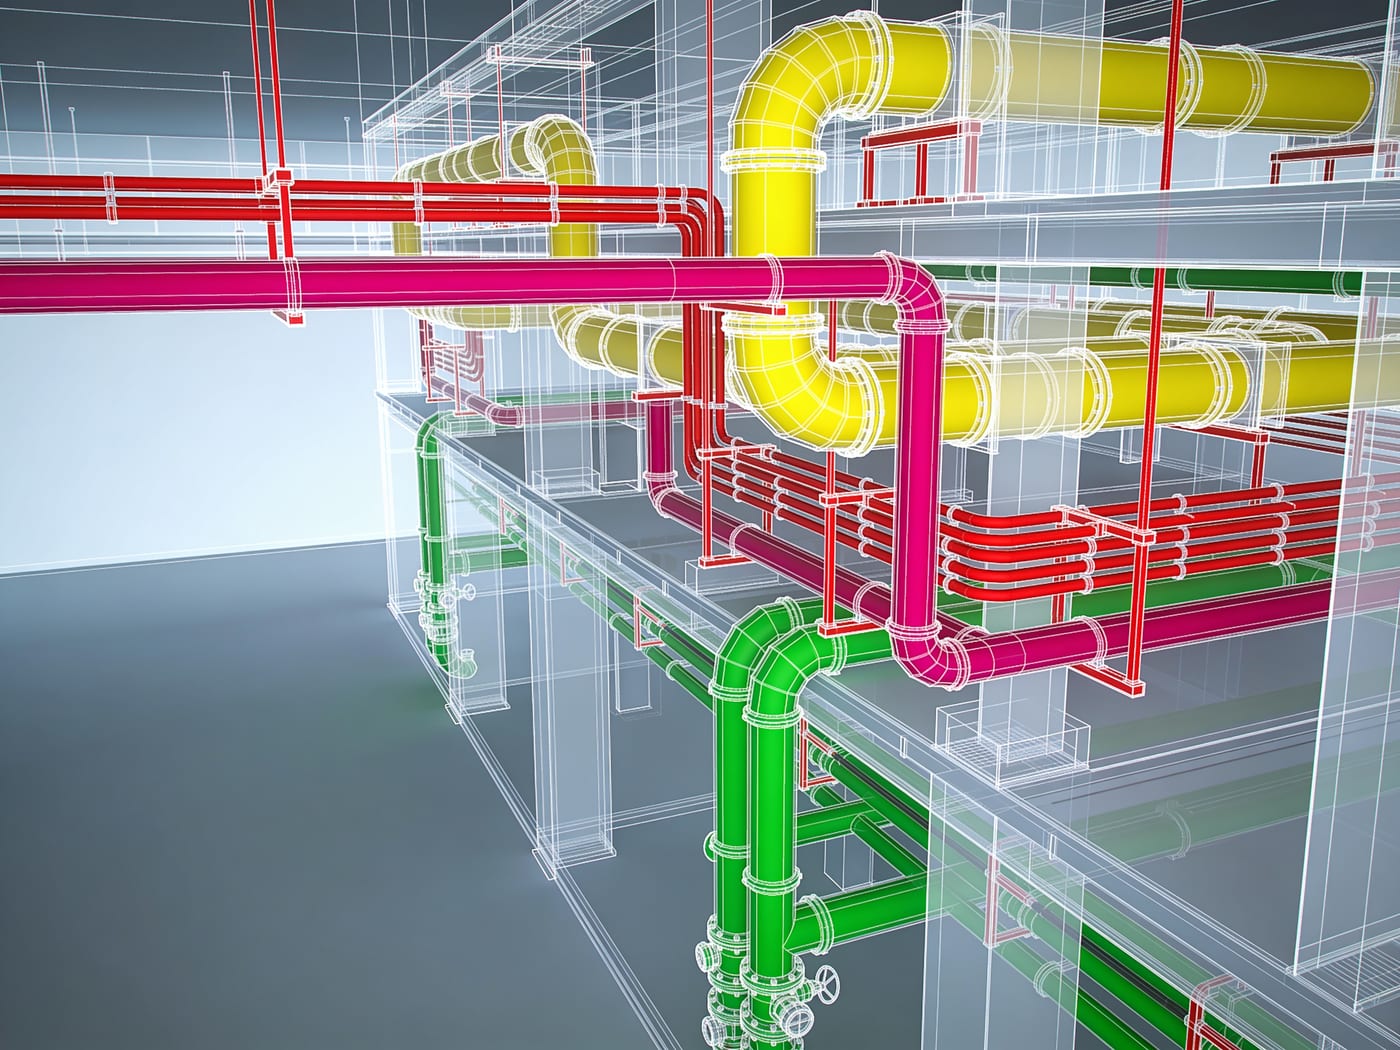
MEP coordination is where BIM delivers its most measurable value. Our MEP BIM service models mechanical, electrical, and hydraulic systems in Revit with the spatial precision required to detect and resolve clashes before construction, saving time, cost, and rework on site.
We model directly from engineer-approved schematic drawings and specifications, working within your coordination schedule to meet design issue milestones. Models are delivered at LOD 300–350 for coordination and LOD 400 for fabrication on request.
Scope of Service
Mechanical (HVAC)
Ductwork, AHUs, FCUs, VAV boxes, diffusers, dampers, and plant room equipment modelled to discipline engineer specifications with correct insulation offsets.
Electrical Systems
Cable trays, conduits, switchboards, DB locations, lighting fixtures, and ELV pathways modelled at coordination level, segregated by system and voltage class.
Hydraulic Services
Sanitary, stormwater, cold water, hot water, and fire sprinkler pipework modelled with correct fall gradients, pipe sizes, and access requirements.
Clash Detection & Coordination
Full Navisworks federation with architectural and structural models. BCF issue reporting and iterative resolution until the model is clash-free at agreed scope.
Ceiling & Plenum Coordination
Services coordinated within ceiling void against ceiling height constraints, plenum routing resolved to maintain required floor-to-ceiling clearances.
COBie & FM Data Output
Asset data structured within the model for COBie export, equipment naming, location, manufacturer data, and maintenance schedules ready for FM handover.
Our Process
Services Design Review
We review engineer schematics, riser diagrams, equipment schedules, and specification documents for each discipline. Gaps or conflicts in the design are flagged before modelling begins.
Coordination Zone Setup
Plenum zones and ceiling heights are confirmed against architectural drawings. We establish priority routing rules and service zones before modelling each discipline.
Discipline Modelling by Level
Each discipline is modelled level by level, with interim WIP model uploads. Engineers review and approve each level before we proceed, no buried surprises at final issue.
Iterative Clash Resolution
Navisworks federation run after each level is complete. BCF issues raised and resolved before moving to the next, coordination is continuous, not a last-minute sprint before issue.
Final Package Delivery
MEP Revit files, IFC exports, services coordination drawings, clash report, and COBie data delivered in a single issue package with full model delivery documentation.
Deliverables
Ready to coordinate
your services?
Send us your services schematics, riser diagrams, and equipment schedules and we'll prepare a quote within one business day. Clash-free delivery guaranteed.