As-Built
Modelling
Accurate as-built BIM from survey data, scan data, or site observations, reflecting what was actually constructed, to agreed LOD and accuracy tolerance. FM-ready at practical completion.
The model that reflects
what was actually built.
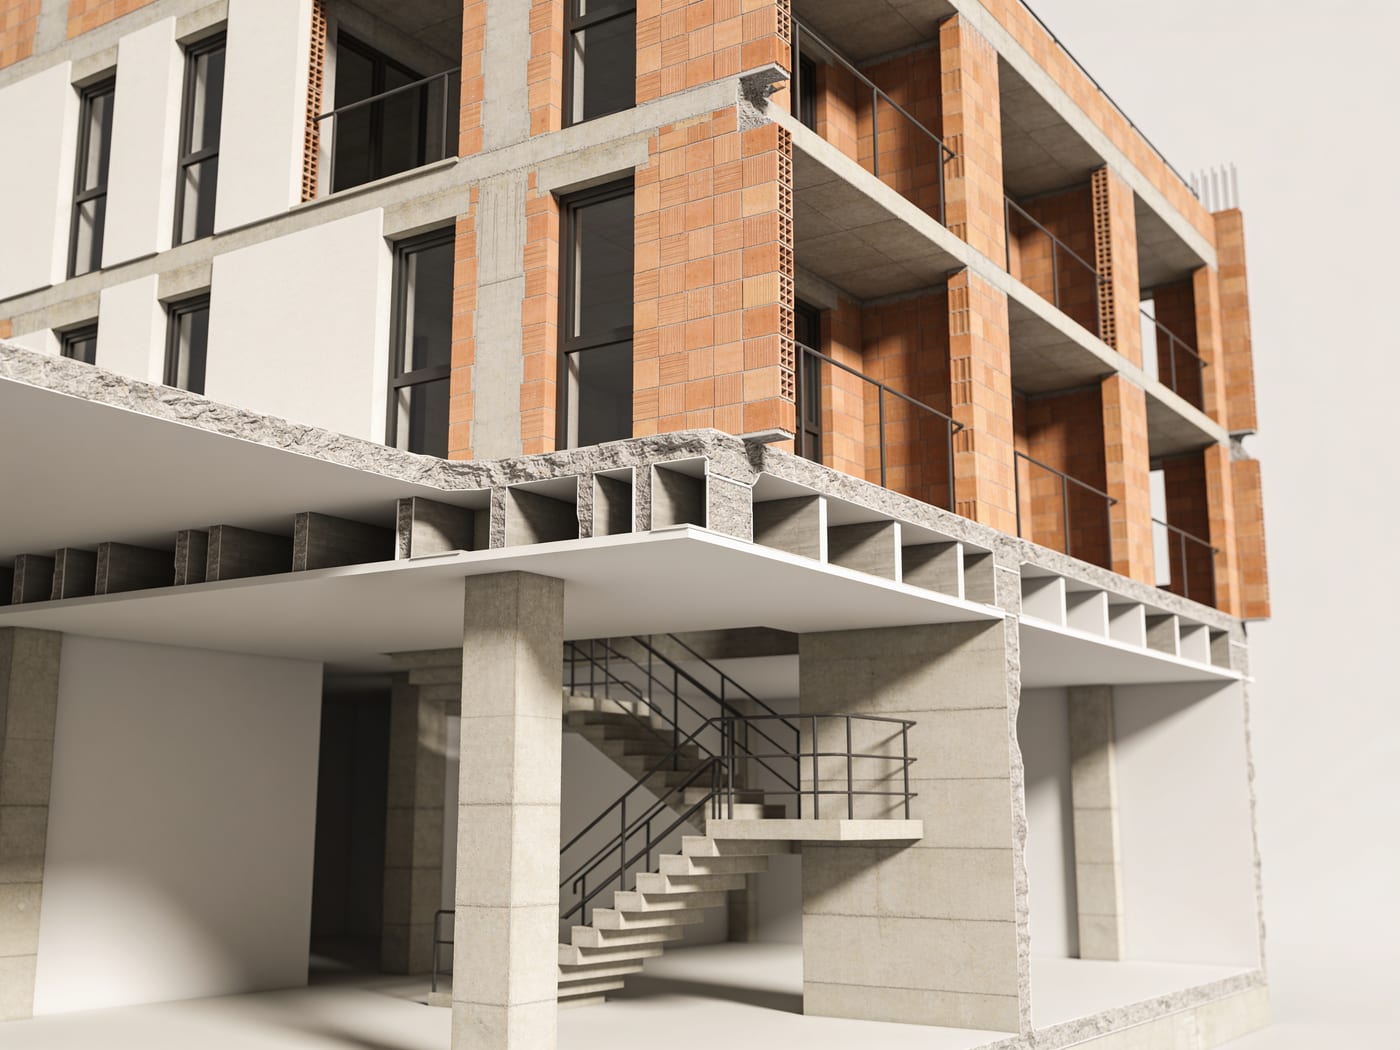
Design models reflect intent. As-built models reflect reality. The gap between the two, variations, site deviations, substituted products, changed routes, is where future maintenance, refurbishment, and extension projects get expensive if the documentation doesn't exist.
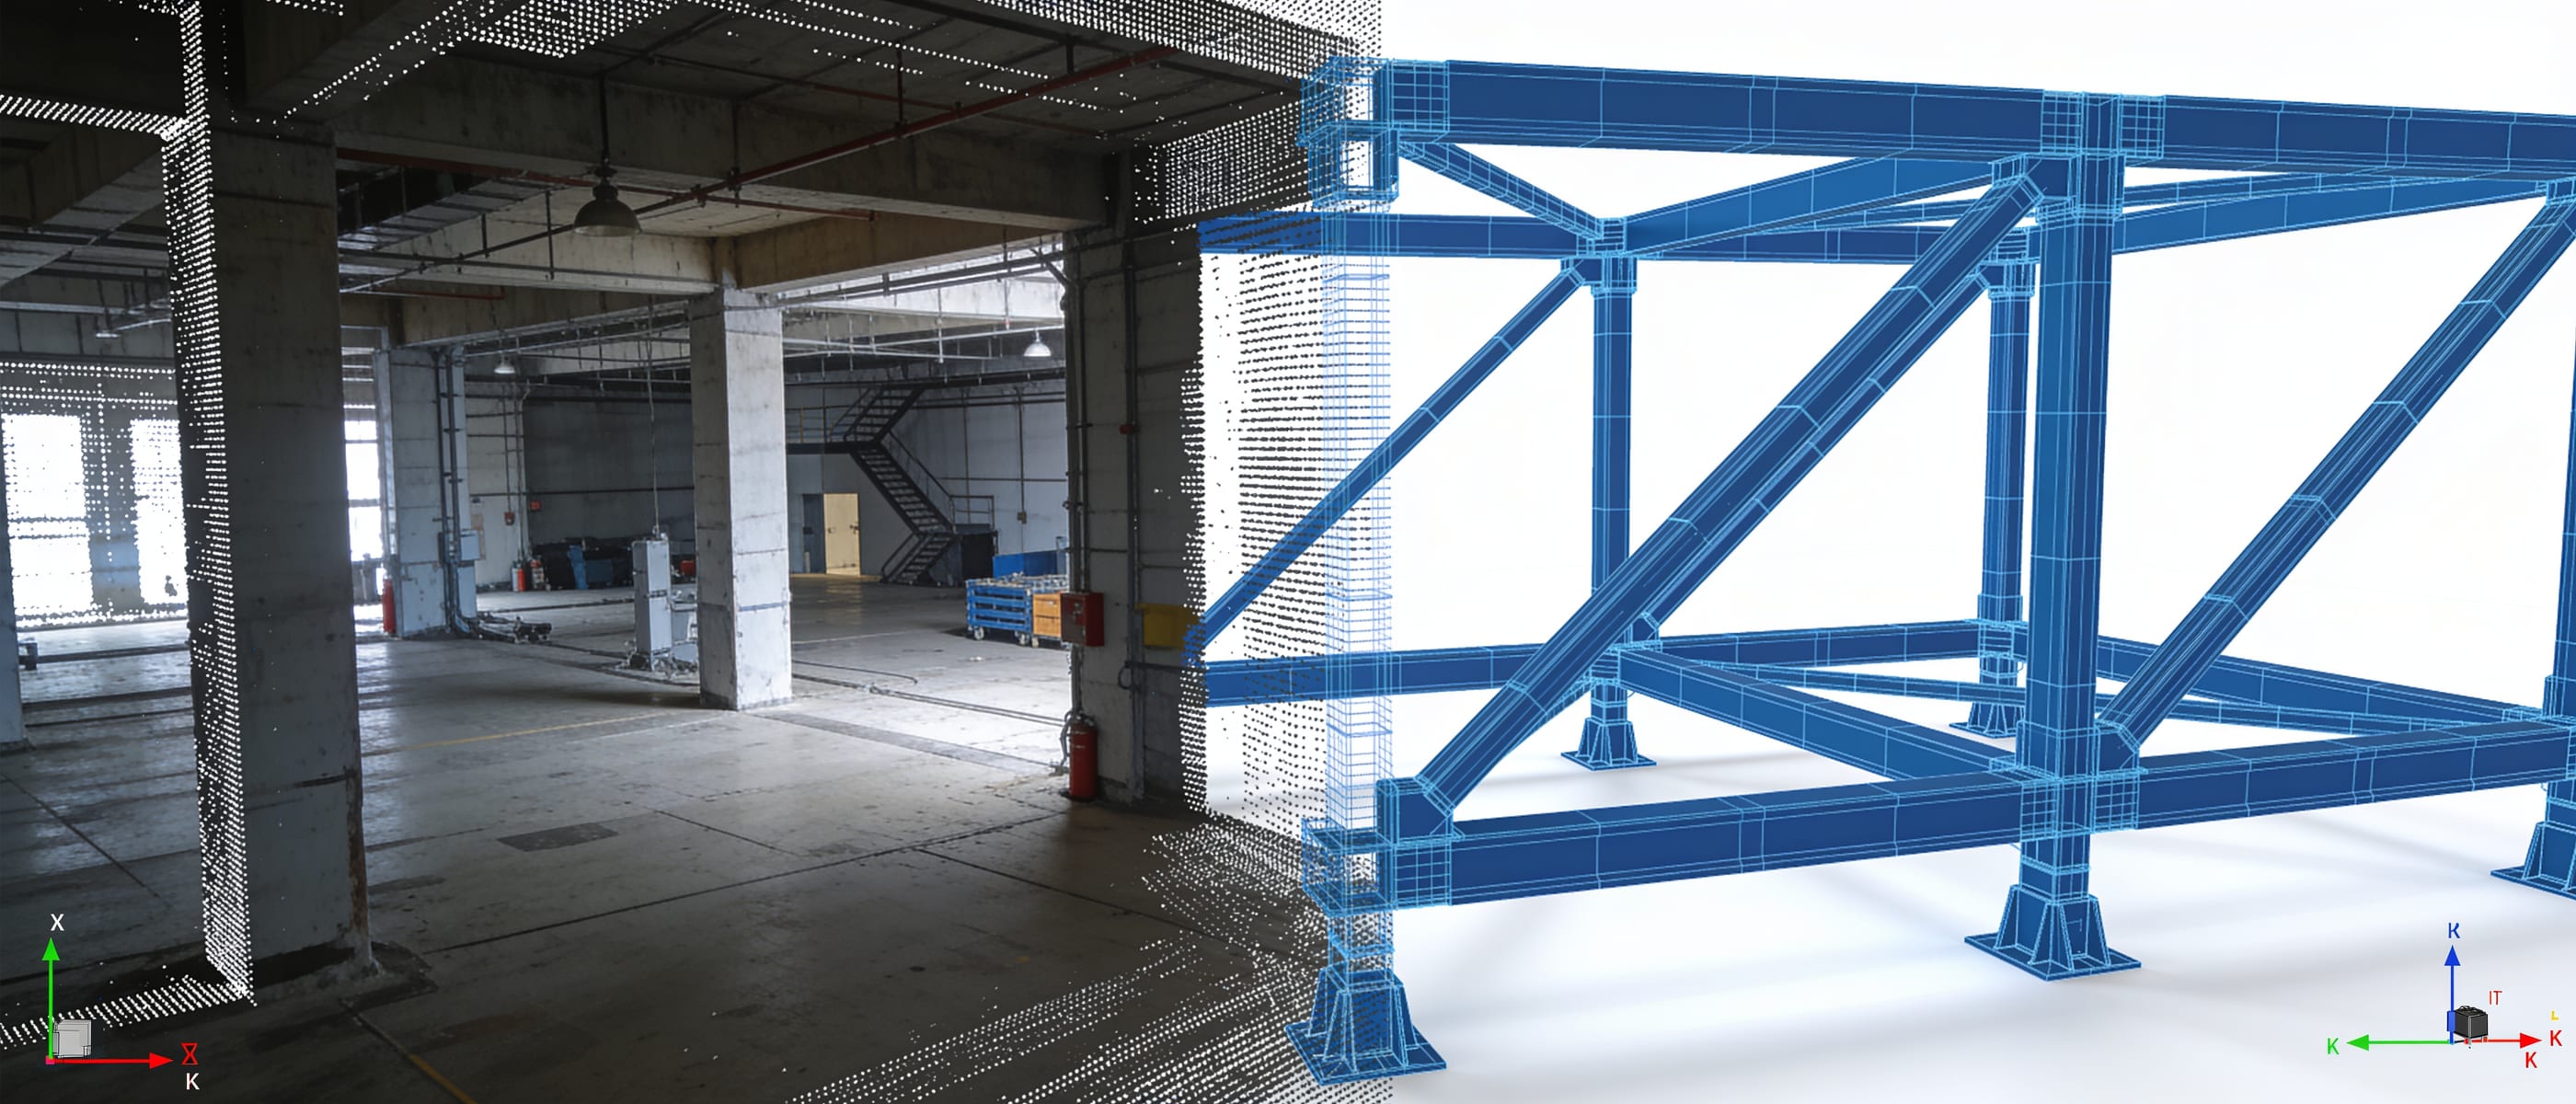
neoBIM produces as-built Revit models from your available data sources, laser scan, total station survey, marked-up construction drawings, or site observations, updated to reflect what was actually constructed. Delivered at agreed LOD with AIM data for FM if required.
Scope of Service
Survey Data Integration
As-built models developed from any survey data source, laser scan point cloud, total station survey, drone photogrammetry, or existing 2D as-built drawings provided by the contractor.
Model Update from Design
Where a design-intent Revit model exists, we update it against as-built data, revising elements that changed during construction and flagging variations for the project record.
Multi-Discipline As-Built
Architectural, structural, and MEP as-built documentation in a single delivery, with discipline files structured for future federation and coordination.
Site Visit Capability
neoBIM team available to attend site in NSW, VIC, and QLD for observation and measurement where survey data is not available, verifying key dimensions and conditions directly.
AIM Data Population
As-built model populated with FM data, asset attributes, equipment schedules, and COBie data, at handover, ready for CAFM system import without additional data-gathering effort.
Variation Register
Documented record of all variations from the design-intent model, element, location, description, and impact, provided as a construction variation register with the model deliverable.
Our Process
Data Source Assessment
We assess your available as-built data sources, scan files, survey data, construction drawings, contractor mark-ups, and advise on the appropriate modelling approach, LOD achievable, and any gaps requiring site visits or additional survey.
LOD & Accuracy Agreement
Target LOD and geometric accuracy tolerance are agreed before modelling, so the deliverable specification is clear and there are no gaps between expectation and output at handover.
As-Built Modelling
Revit model developed from the agreed data sources, with regular WIP uploads showing progress by discipline and by level. Variations from design intent are flagged as they are identified.
QA & Accuracy Verification
Model checked against source data for geometric accuracy. Survey control points used to verify dimensional accuracy. Discrepancies investigated and resolved before final issue.
Handover Package
Final as-built Revit model, IFC, 2D documentation, variation register, and model delivery record issued in a single package, FM-ready if AIM data population is included in scope.
Deliverables
Ready to document
what was built?
Share your available as-built data, scan files, survey data, or contractor mark-ups, and we'll prepare a proposal within one business day. Site visits available in NSW, VIC, and QLD.