Revit Family
Creation
Custom parametric Revit families for any element, manufacturer-specific or generic, data-rich, schedule-ready, and built to your project's exact naming and parameter standards.
Families built exactly
as your project needs them.
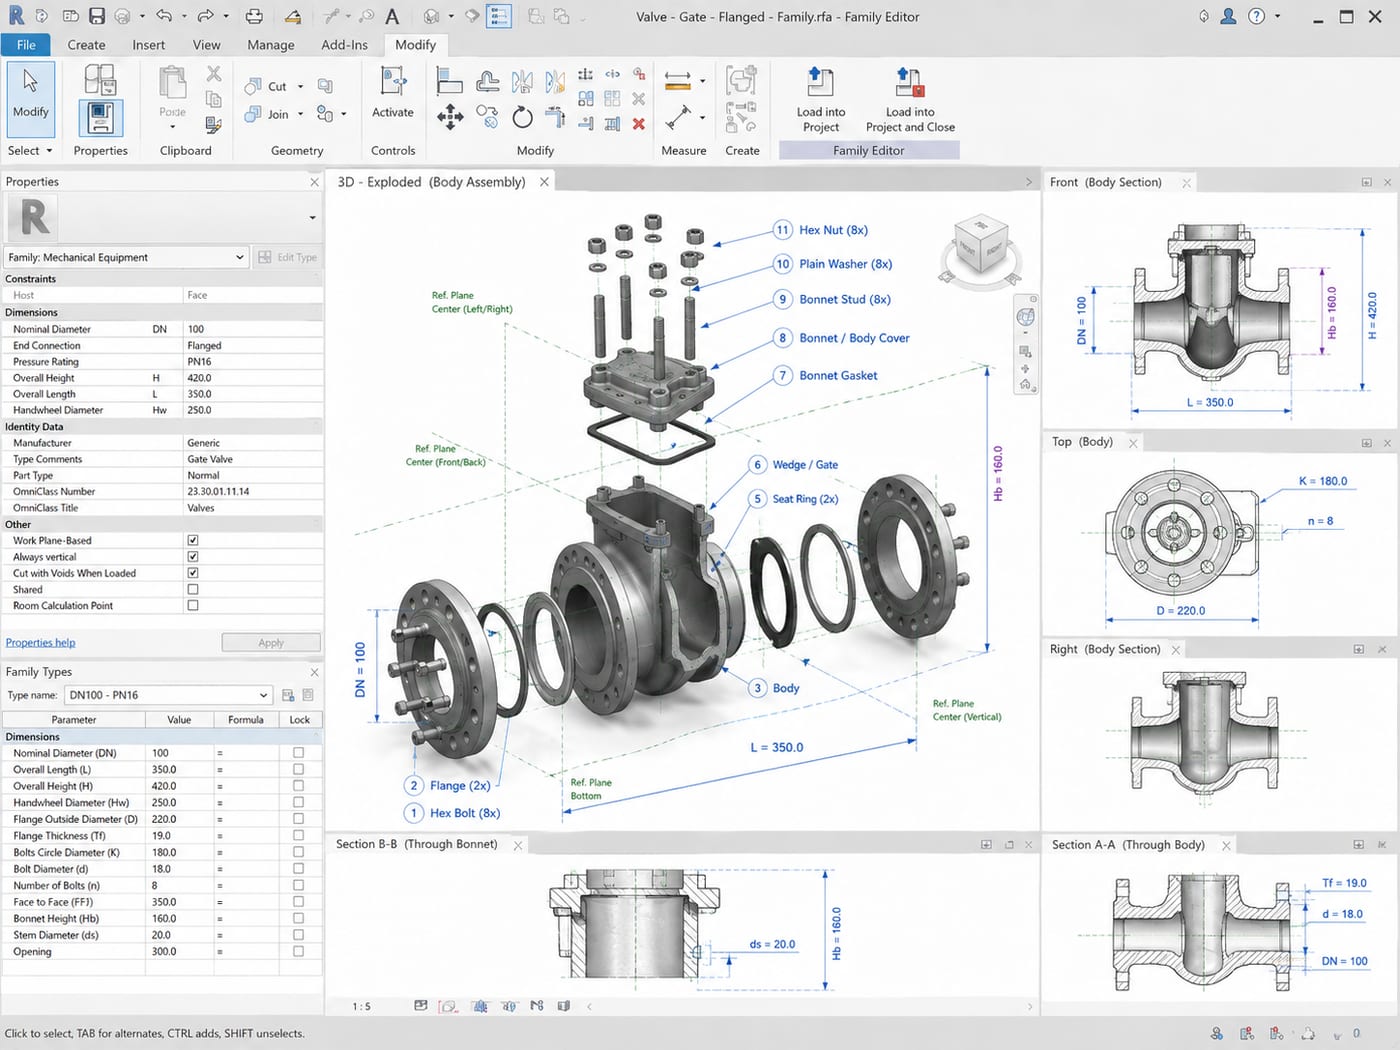
Generic Revit content from manufacturer websites is rarely ready for production use, wrong parameters, inconsistent naming, missing data, and imprecise geometry. neoBIM builds custom Revit families from the ground up to your project's exact specifications.
From simple architectural elements to complex multi-category MEP equipment, our parametric families are built with the right geometry, the right data, and the right structure, so they slot into your model and schedules without rework.
Scope of Service
Manufacturer-Specific Families
Families built directly from manufacturer documentation, shop drawings, or product data sheets, accurate geometry, correct dimensions, and manufacturer data embedded as parameters.
Generic & Placeholder Families
Design-stage generic families with correct size ranges, connectivity, and schedule parameters, ready to be swapped for manufacturer-specific content at procurement stage.
Parametric & Multi-Size Families
Type catalogue–based families covering full size ranges, a single family driving multiple sizes, pressure ratings, and material options via built-in parameters.
MEP Connectors & Routing
MEP families built with correct Revit connector types, flow directions, and system classification, fully compatible with duct, pipe, and conduit routing tools.
Shared Parameter Integration
Project shared parameters added to families where required, ensuring schedule compatibility, COBie data population, and consistent data structure across the model.
Nested & Adaptive Families
Complex nested assemblies (equipment skids, panel arrays, custom curtain wall systems) and adaptive families for non-standard geometry, no limitation on family complexity.
Our Process
Brief & Parameter Specification
We confirm what you need, family category, geometry level, required parameters, naming convention, and any shared parameter files. We work from your standards, not a generic template.
Reference Documentation Review
Product datasheets, manufacturer drawings, shop drawings, or specification documents are reviewed before modelling. Missing dimensions or data are flagged for clarification before we start building.
Family Build & WIP Review
Family is built in Revit Family Editor with correct host type, category, material, and connector setup. A WIP .rfa file is shared for your review before any type catalogue or parameters are finalised.
QA in Live Project
Final families are tested in a live Revit project file, placed, scheduled, tagged, and connected. Any issues with placement, scheduling, or visual behaviour are resolved before delivery.
Final Delivery
.rfa files delivered with a family log confirming category, connector type, parameters included, LOD achieved, and any usage notes. Type catalogues and shared parameter files included where applicable.

Deliverables
Need custom
Revit families?
Send us your product datasheets, manufacturer drawings, or a list of elements needed and we'll quote within one business day. No minimum family count.