Architectural
BIM Modelling
Precision Revit models from concept through construction, LOD 100 to 500, fully coordinated, IFC-compliant, and built to your project's exact standards.
Intelligent architecture,
modelled precisely.
neoBIM's Architectural BIM service delivers intelligent Revit models that go beyond geometry. Every element is data-rich, discipline-coordinated, and structured to support documentation, quantity take-offs, and downstream workflows, from design development through to construction issue.
We work from 2D CAD drawings, sketch design intent, IFC files, or existing Revit files, adapting to your project's starting point while maintaining consistency with Australian standards and your client's EIR requirements.
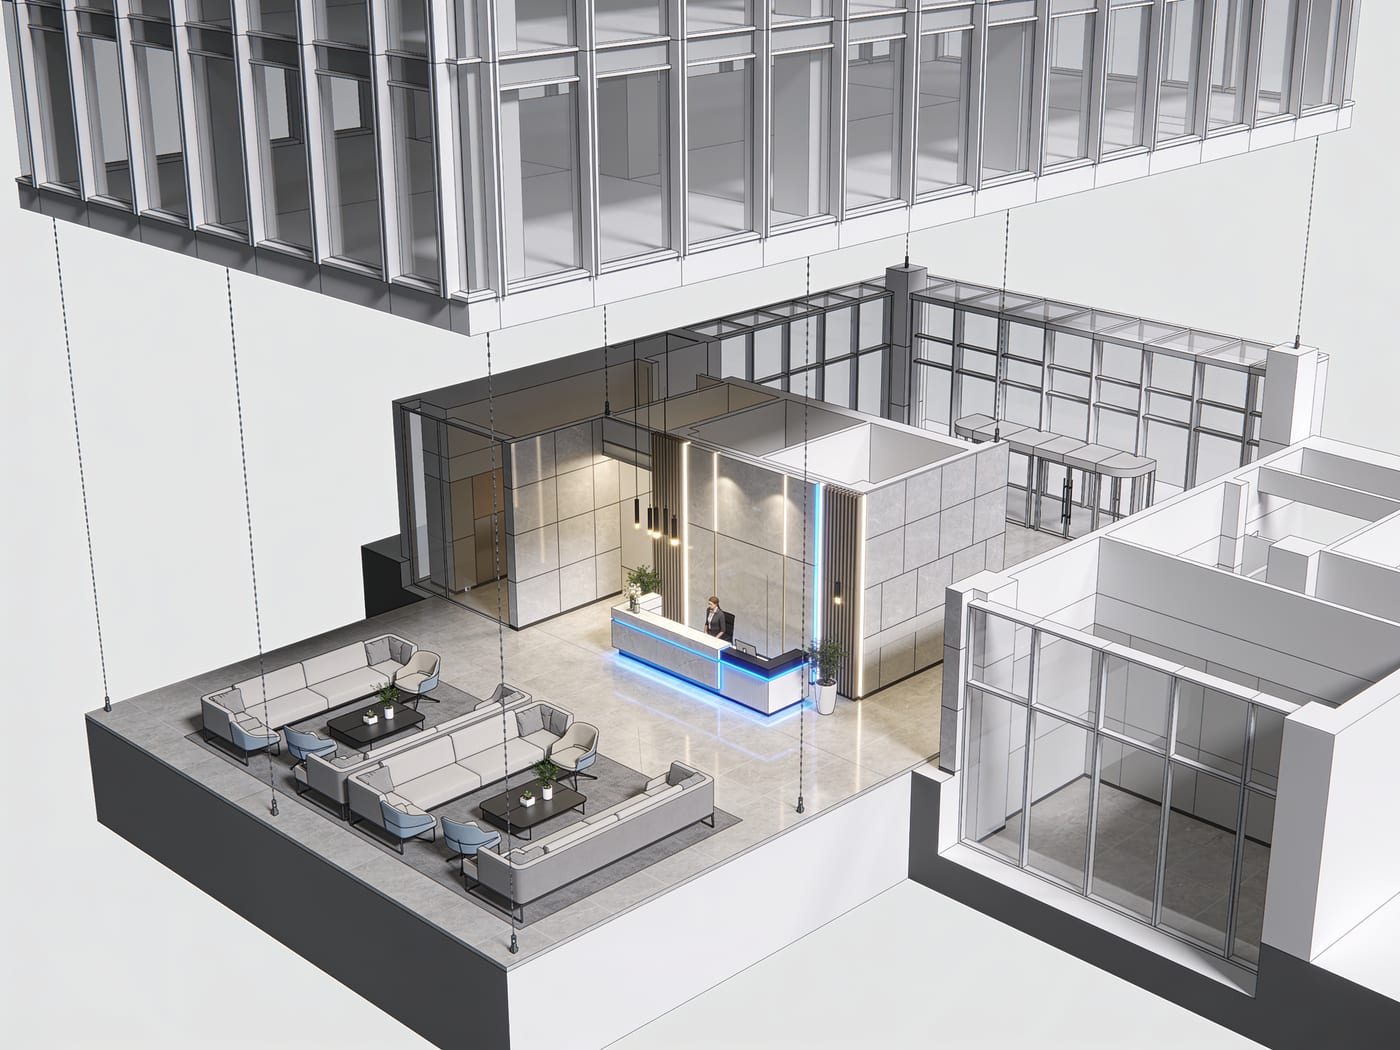
Scope of Service
LOD 100–500 Modelling
Model development from concept massing through to construction-ready LOD 350/400, with LOD 500 as-built capability available on request.
Discipline Coordination
Architectural model set up for federated coordination with structural and MEP disciplines, correct shared coordinates, linked models, and workset structure.
Documentation Extraction
Plans, elevations, sections, and schedules extracted directly from the model, consistent, coordinated, and ready for issue to consultants and contractors.
IFC & Open BIM Export
IFC2x3 and IFC4 exports configured to your project's requirements, interoperable with Navisworks, Solibri, and any IFC-compliant platform.
BIM 360 / ACC Collaboration
Native Autodesk Construction Cloud workflows, model uploads, issue logging, and RFI linking within your project environment.
QA Review & Delivery
Every model reviewed against the agreed LOD matrix and naming convention before issue, no guesswork at handover.
Our Process
Project Brief & EIR Review
We review your Employer Information Requirements, project brief, and any existing design documentation. We confirm the LOD programme, naming conventions, file-sharing protocol, and coordination schedule before modelling begins.
Model Setup & Template
We establish the Revit project file with correct shared coordinates, project north, levels, grids, and worksets, aligned to your structural and MEP consultants' setup from day one.
Staged Model Development
Modelling proceeds in agreed LOD milestones with regular WIP model uploads for your review. We track RFIs, design changes, and coordination comments throughout each stage.
Coordination & Clash Review
The architectural model is federated with structural and MEP models in Navisworks. Identified clashes are reported via BCF and resolved in the model before the next issue milestone.
Final Issue & Handover
Final model and associated documentation are issued in agreed formats, RVT, IFC, PDF sheets, and schedules. A model delivery record confirms what was issued, to what LOD, and to which standard.
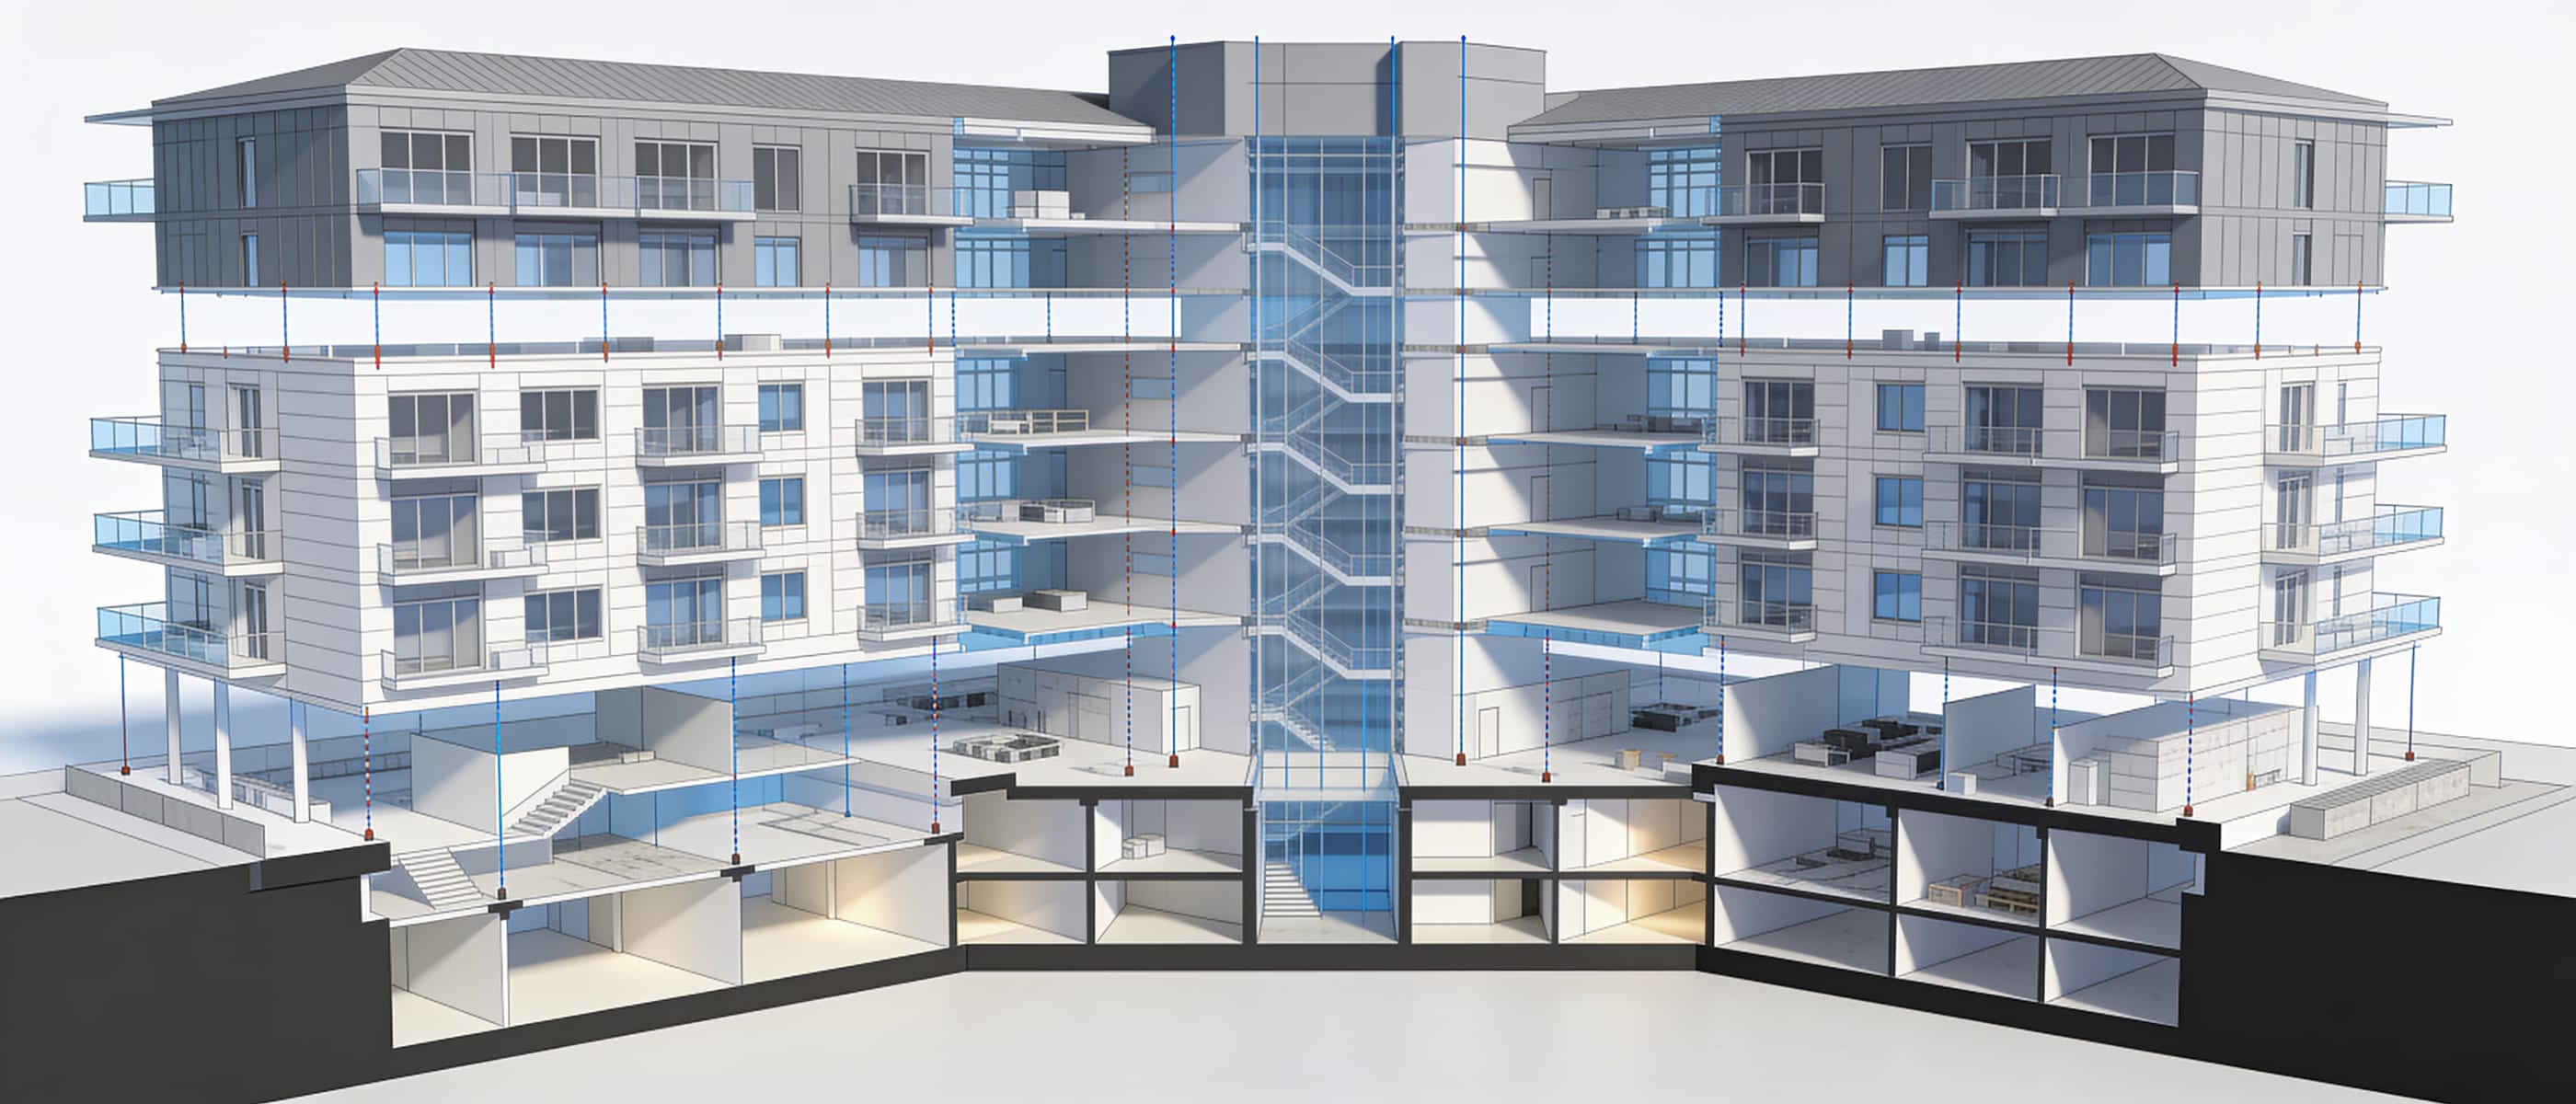
Deliverables
Ready to model
your building?
Send us your design documentation, drawings, or IFC files and we'll turn around a detailed quote within one business day. No lock-in, no minimum spend.